
1418 Lancaster Way | Myrtle Beach | $614,900
SHOW DETAILS
1418 Lancaster Way
Myrtle Beach, SC 29588
$614,900
3
BEDS
2.5
BATHS
2,247
SQ. FT.
1418 Lancaster Way Myrtle Beach, SC 29588
For SALE
Single Family
ACTIVE
$614,900
EST. 1,547.85/MO CALCULATE
3
BEDS
2.5
BATHS
2,247
SQ. FT.
Property Description
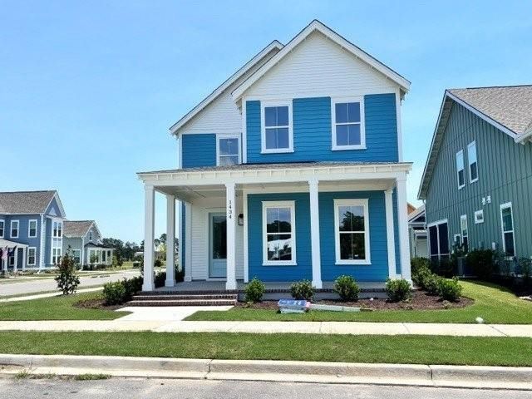
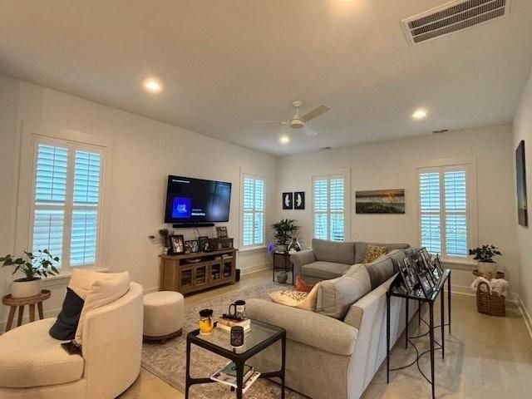
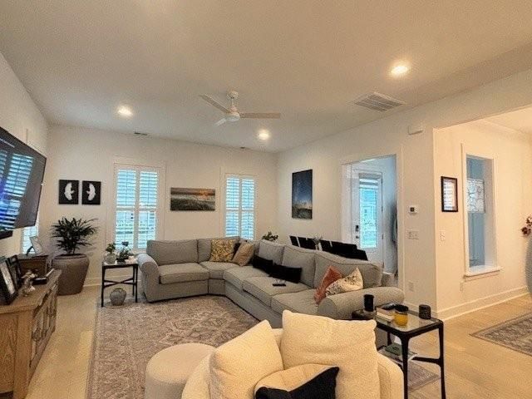
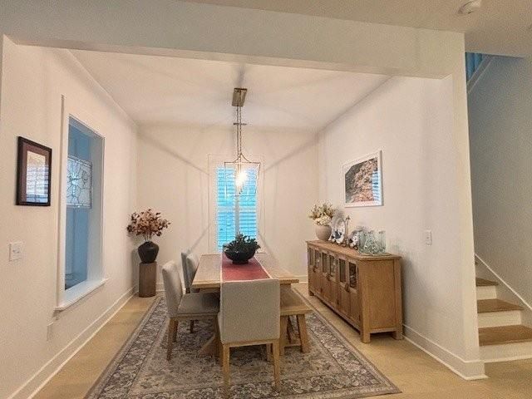
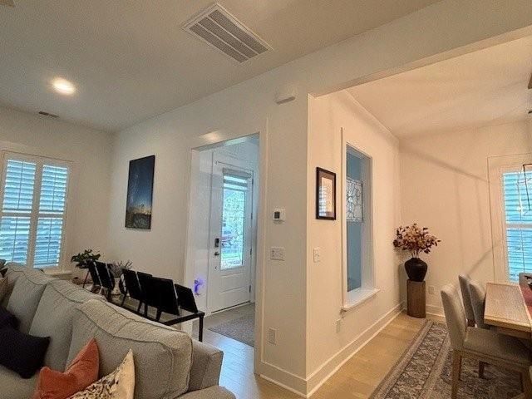
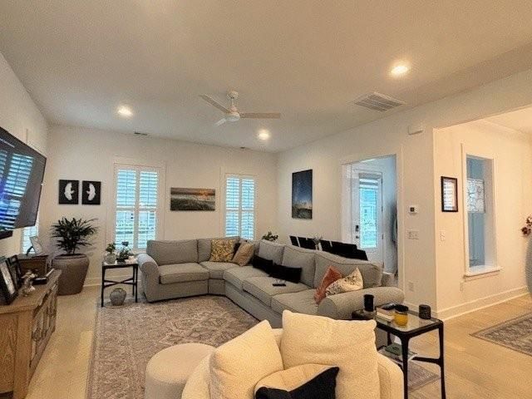
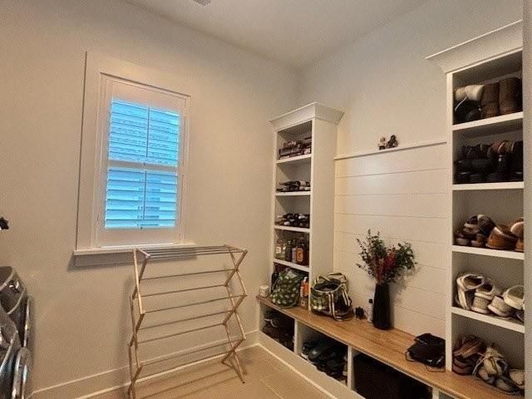
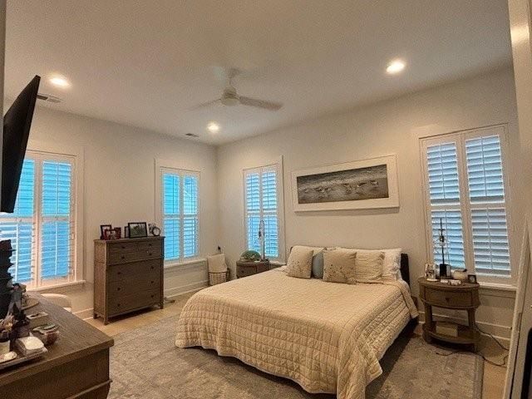
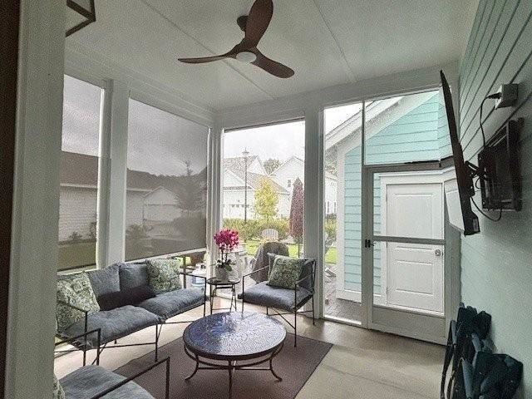
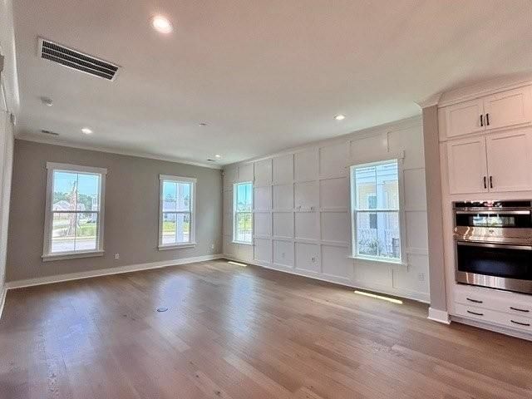
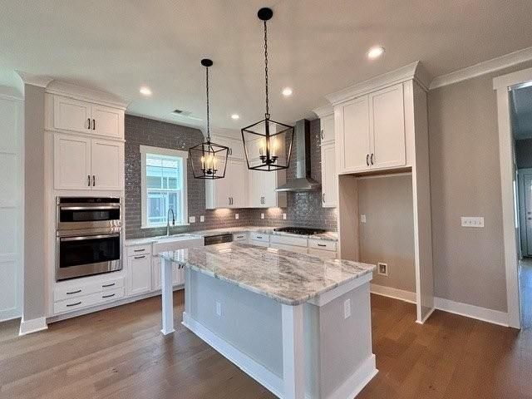
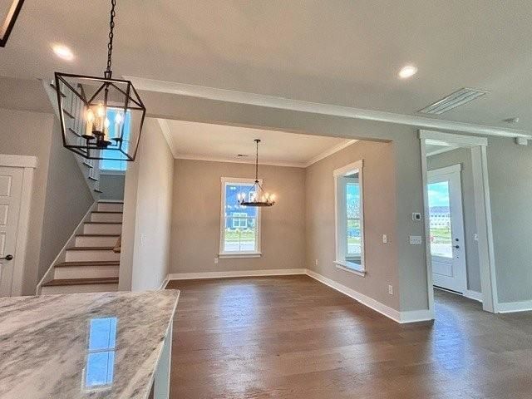
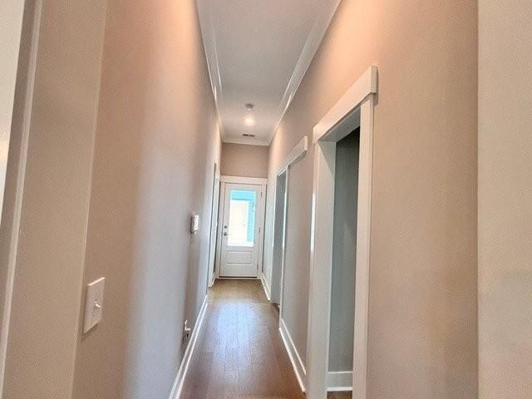
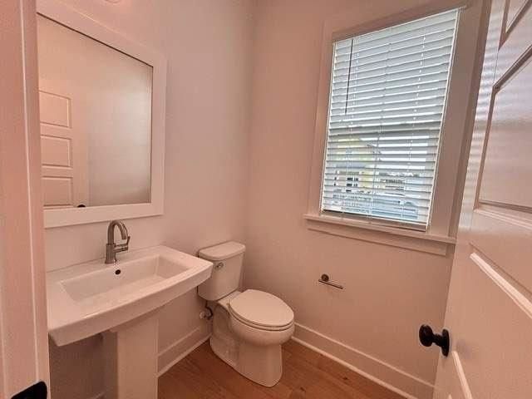
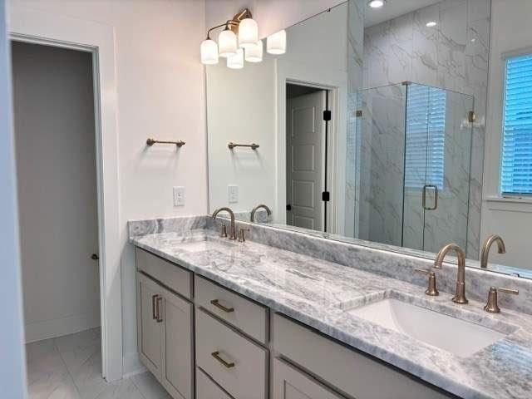
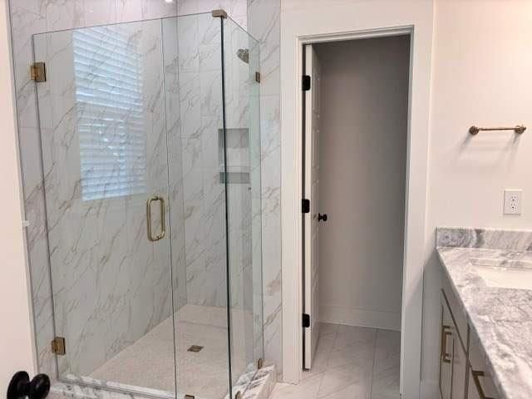
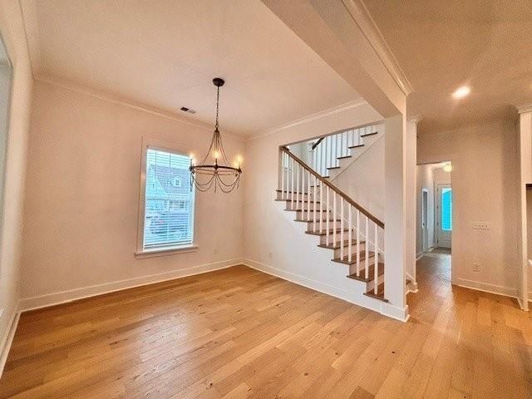
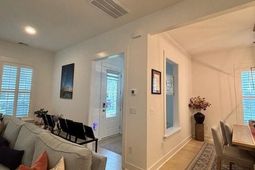
Saussy Burbank is a popular regional builder in the North Carolina and South Carolina markets building Low Country/Coastal Style homes. Known for quality construction and architectural details ... customer service is tops with Saussy Burbank! This low country home features a spacious living room, formal dining room, oversized laundry room and a generous main level primary suite. Upstairs, you'll find two additional bedrooms, a full bathroom, and a loft perfect for guests, a home office or a second living space. The gourmet kitchen is a Chef's dream, boasting a natural gas cooktop with hood vent, built-in wall oven/microwave, and a sink beneath an exterior window. Timberlake cabinetry, a stylish backsplash, pendant lighting above the island, and upgraded granite countertops finish the beautiful kitchen. Upgraded LVP flooring flows throughout the mail level and continues into the first floor primary bedroom and second floor loft. James Hardie fiber cement siding, raised foundations, attractive landscaping and irrigation are standard. This home is located just down the street from the amenity center. Life is good at SayeBrook! The community has beautiful tree-lined streets with sidewalks, parks, and lakes. The amenity center has a neighborhood meeting house, resort style pool with covered pavilion, basketball, 4 pickleball courts with lights, playground, fire pit, and dog park. Community is within walking distance to SayeBrook Town Center (shopping) and only a short golf cart ride to Market Common and the beach! SayeBrook is a natural gas community. Come tour our staged model home and available homes for quick move-in! See onsite agent for any available builder promotions. SayeBrook's location can't be beat ... only a short drive to medical, airport, shopping, restaurants, golf and the beach! All measurements and square footage are estimates only and are not guaranteed by agent nor builder. HOME IS UNDER CONSTRUCTION. ALL PICTURES ARE FOR ILLUSTRATIVE PURPOSES ONLY.
Property Details
- MLS ID2627751
- Property TypeResidential - Single Family
- AppliancesCooktop, Dishwasher, Disposal, Microwave, Range Hood
- Association AmenitiesClubhouse, Owner Allowed Golf Cart, Owner Allowed Motorcycle, Pet Restrictions
- Community FeaturesClubhouse, Golf Carts OK, Recreation Area, Long Term Rental Allowed, Pool
- CoolingCentral Air
- ExteriorHardiPlank Type, Masonry, Wood Frame
- Exterior FeaturesIrrigation Sprinklers, Porch
- FlooringCarpet, Luxury Vinyl, Luxury VinylPlank, Tile
- Garage2
- HeatingCentral, Electric, Forced Air, Gas
- HOAYes
- HOA Fee130/ Monthly
- Interior FeaturesCeiling Fan(s), Dual Sinks, Main Level Primary, Separate Shower, Vanity, Walk-In Closet(s), Entrance Foyer, Kitchen Island, Loft, Stainless Steel Appliances, Solid Surface Counters
- LaundryWasher Hookup
- Lot DescriptionOutside City Limits, Rectangular, Rectangular Lot
- Lot Size0.14 Acres
- Parcel#44708010073
- ParkingDetached, Garage, Two Car Garage, Garage Door Opener
- Parking NotesDetached, Garage, Two Car Garage, Garage Door Opener
- Patio/PorchRear Porch, Front Porch
- Pets AllowedOwner Only, Yes
- PoolCommunity, Outdoor Pool
- Securityyes
- SecuritySecurity System, Smoke Detector(s)
- Stories2.0
- Swimming PoolYes
- UtilitiesCable Available, Electricity Available, Natural Gas Available, Phone Available, Sewer Available, Underground Utilities, Water Available
- ViewMarsh View
- WaterPublic
- Year Built2027
- acres0.14
Amenities
- Ceiling Fan(s)
- Dual Sinks
- Main Level Primary
- Separate Shower
- Vanity
- Walk-In Closet(s)
- Entrance Foyer
- Kitchen Island
- Loft
- Stainless Steel Appliances
- Solid Surface Counters
- Irrigation Sprinklers
- Porch
Listed By / Shown By

Web address QR Codes
1418 Lancaster Way
Lois Greene
©OneHomeValue
Ask A Question 1418 Lancaster Way , Myrtle Beach, SC 29588


Privacy Policy / DMCA Notice / ADA Accessibility


This site is hosted, designed and copyright
© 1994 - 2026 by
Delta Media Group, Inc. -- Patent Pending --