Personal Shopper Log In
1086 Clearspring Drive | Charleston | $889,000
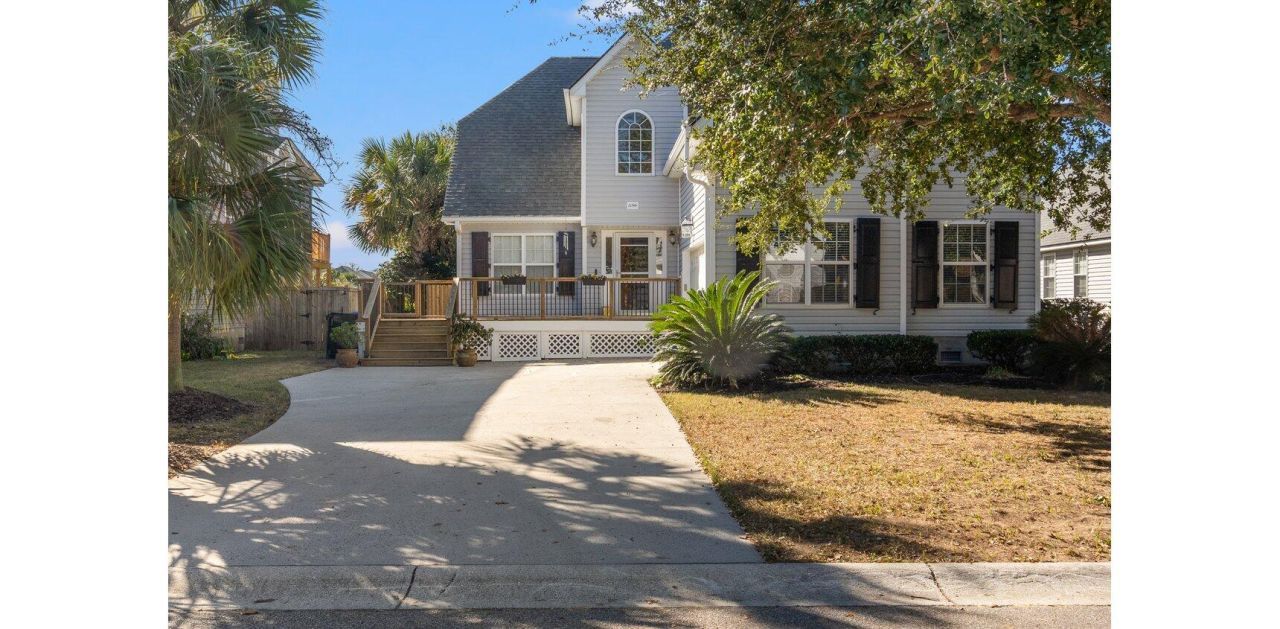
1086 Clearspring Drive Photo 1
1086 Clearspring Drive Photo 2
1086 Clearspring Drive Photo 3
1086 Clearspring Drive Photo 4
1086 Clearspring Drive Photo 5
1086 Clearspring Drive Photo 6
1086 Clearspring Drive Photo 7
1086 Clearspring Drive Photo 8
1086 Clearspring Drive Photo 9
1086 Clearspring Drive Photo 10
1086 Clearspring Drive Photo 11
1086 Clearspring Drive Photo 12
1086 Clearspring Drive Photo 13
1086 Clearspring Drive Photo 14
1086 Clearspring Drive Photo 15
1086 Clearspring Drive Photo 16
1086 Clearspring Drive Photo 17
1086 Clearspring Drive Photo 18
1086 Clearspring Drive Photo 19
1086 Clearspring Drive Photo 20
1086 Clearspring Drive Photo 21
1086 Clearspring Drive Photo 22
1086 Clearspring Drive Photo 23
1086 Clearspring Drive Photo 24
1086 Clearspring Drive Photo 25
1086 Clearspring Drive Photo 26
1086 Clearspring Drive Photo 27
1086 Clearspring Drive Photo 28
1086 Clearspring Drive Photo 29
1086 Clearspring Drive Photo 30
1086 Clearspring Drive Photo 31
1086 Clearspring Drive Photo 32
1086 Clearspring Drive Photo 33
1086 Clearspring Drive Photo 34
1086 Clearspring Drive Photo 35
1086 Clearspring Drive Photo 36
1086 Clearspring Drive Photo 37
1086 Clearspring Drive Photo 38
1086 Clearspring Drive Photo 39
1086 Clearspring Drive Photo 40
1086 Clearspring Drive Photo 41
1086 Clearspring Drive Photo 42
1086 Clearspring Drive Photo 43
1086 Clearspring Drive Photo 44
1086 Clearspring Drive Photo 45
1086 Clearspring Drive Photo 46
1086 Clearspring Drive Photo 47
1086 Clearspring Drive Photo 48
1086 Clearspring Drive Photo 49
1086 Clearspring Drive Photo 50
1086 Clearspring Drive Photo 51
1086 Clearspring Drive Photo 52
1086 Clearspring Drive Photo 53
1086 Clearspring Drive Photo 54
1086 Clearspring Drive Photo 55
1086 Clearspring Drive Photo 56
1086 Clearspring Drive Photo 57
1086 Clearspring Drive Photo 58
1086 Clearspring Drive Photo 59
1086 Clearspring Drive Photo 60
1086 Clearspring Drive Photo 61
1086 Clearspring Drive Photo 62
1086 Clearspring Drive Photo 63
1086 Clearspring Drive Photo 64
1086 Clearspring Drive Photo 65
1086 Clearspring Drive Photo 66
1086 Clearspring Drive Photo 67
1086 Clearspring Drive Photo 68
1086 Clearspring Drive Photo 69
1086 Clearspring Drive Photo 70
1086 Clearspring Drive Photo 71
1086 Clearspring Drive Photo 72
1086 Clearspring Drive Photo 73
1086 Clearspring Drive Photo 74
1086 Clearspring Drive Photo 75
1086 Clearspring Drive Photo 76
1086 Clearspring Drive Photo 77
1086 Clearspring Drive Photo 78
1086 Clearspring Drive Photo 79
1086 Clearspring Drive Photo 80
1086 Clearspring Drive Photo 81
1086 Clearspring Drive Photo 82
1086 Clearspring Drive Photo 83
1086 Clearspring Drive Photo 84
1086 Clearspring Drive Photo 85
1086 Clearspring Drive Photo 86
1086 Clearspring Drive Photo 87
1086 Clearspring Drive Photo 88
SHOW DETAILS
1086 Clearspring Drive Charleston, SC 29412 $889,000
4 BEDS
4.5 BATHS
2,600 SQ. FT.

1086 Clearspring DriveCharleston, SC 29412

For SALE Single Family ACTIVE
$889,000
EST. 2,237.82/MO CALCULATE
4 BEDS
4.5 BATHS
2,600 SQ. FT.
Upcoming Open Houses

Open House Saturday November 21st, 12:00pm - 3:00pm

Property Description

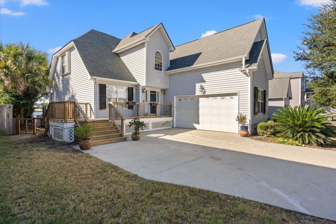
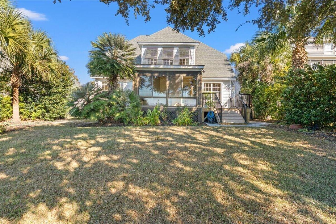
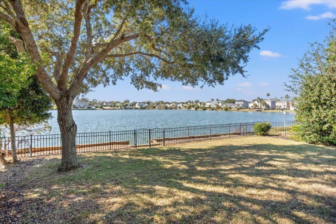
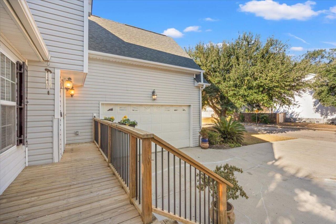
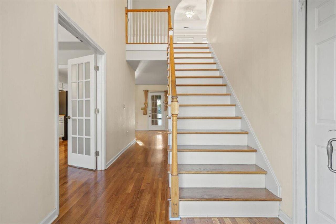
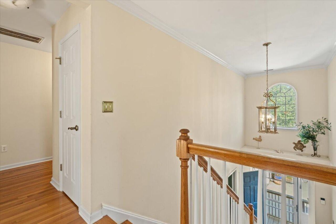
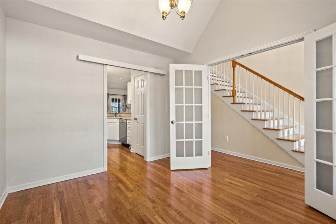
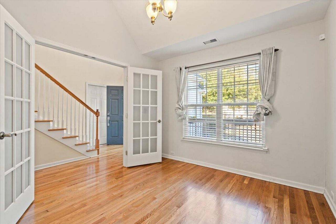
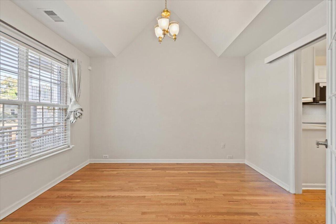
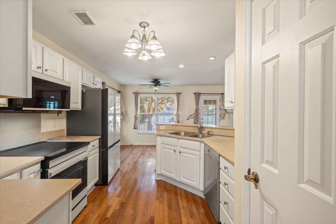
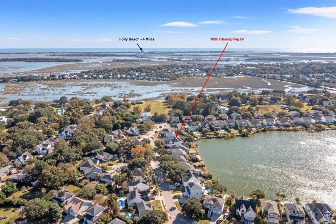
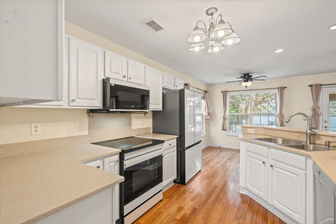
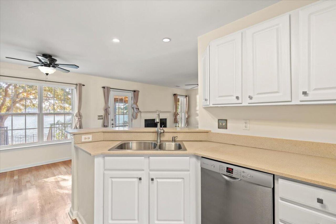
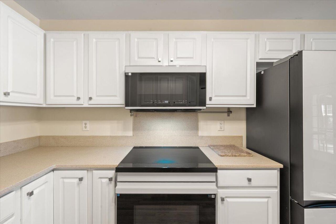
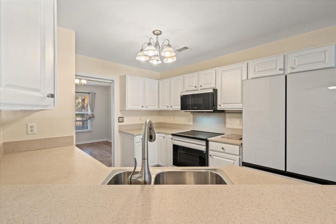
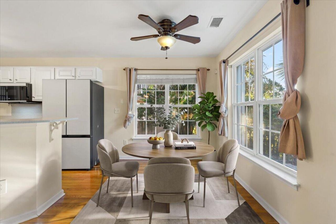
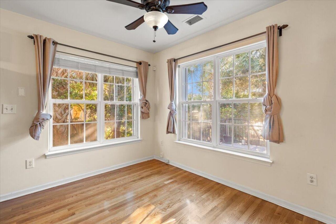
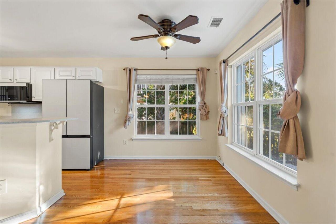
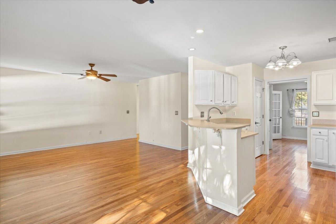
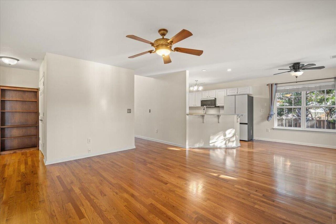
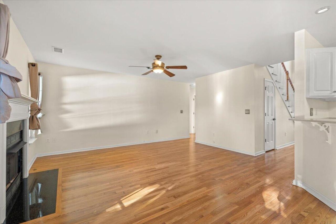
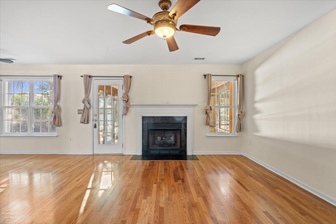
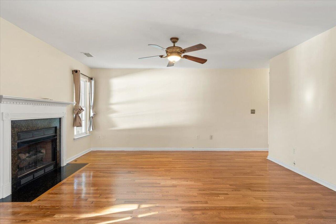
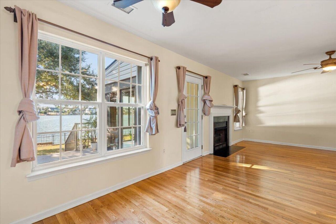
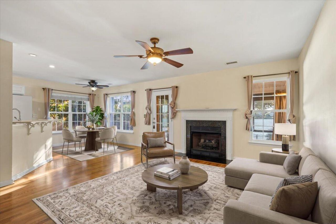
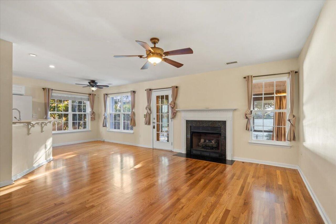
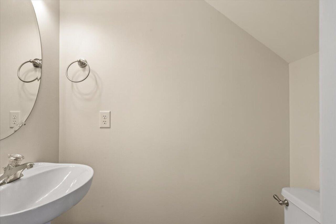
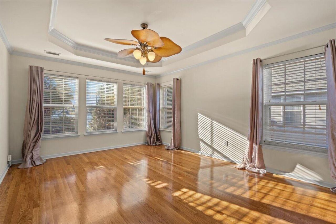
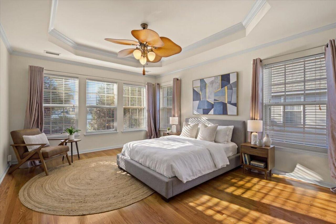
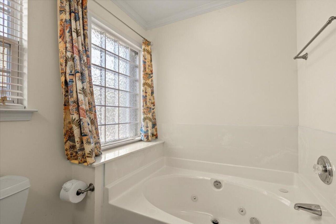
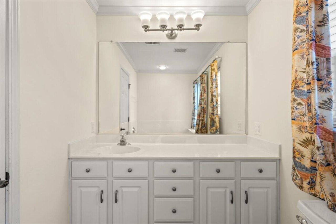
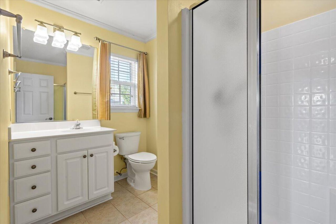
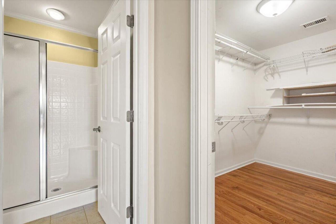
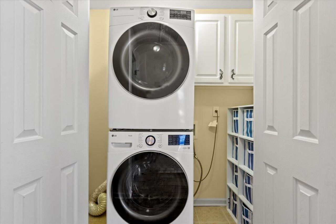
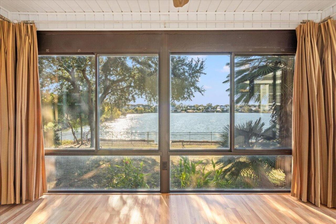
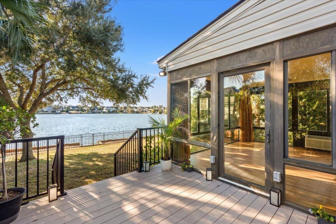
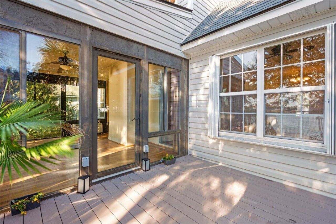
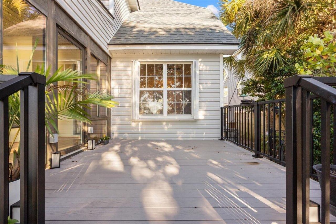
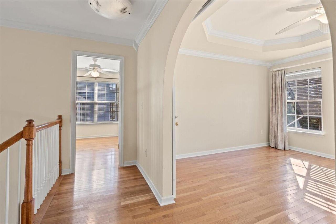
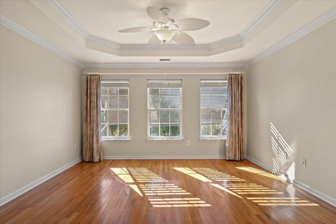
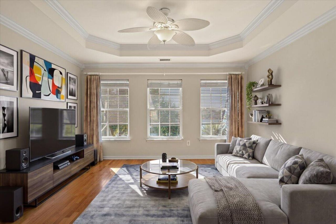
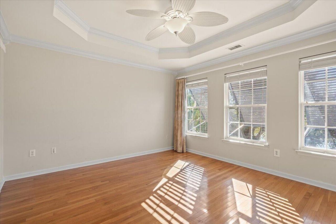
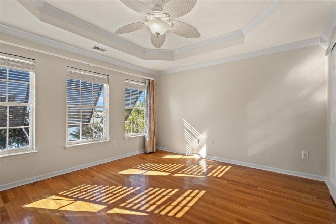
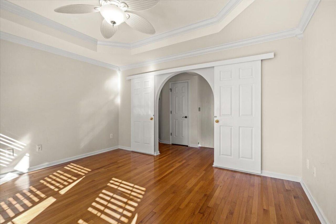
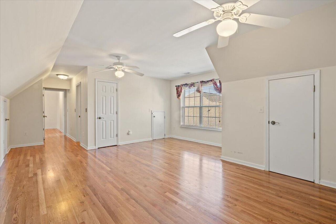
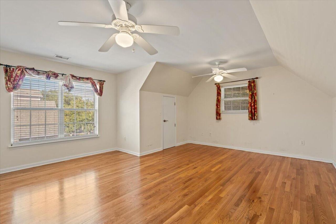
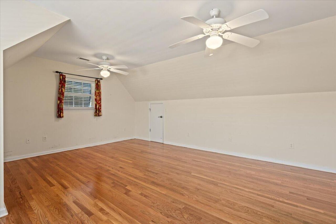
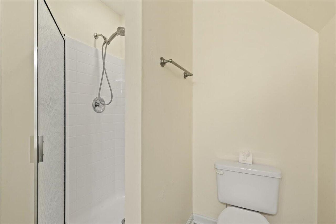
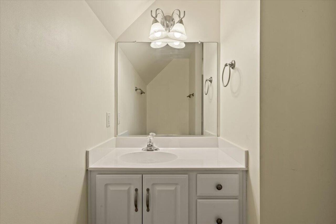
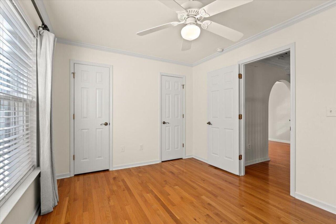
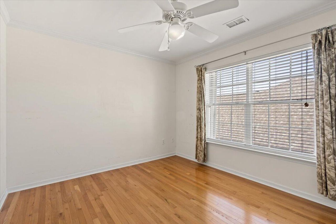
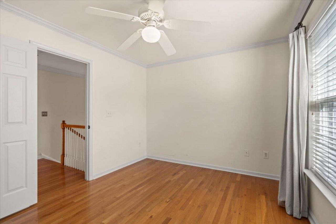
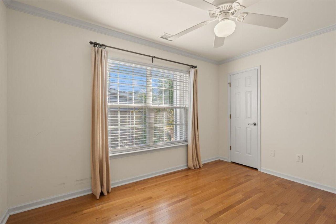
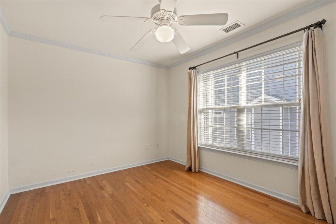
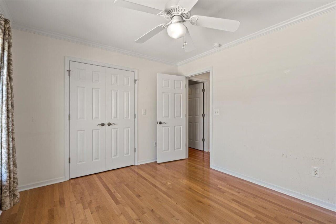
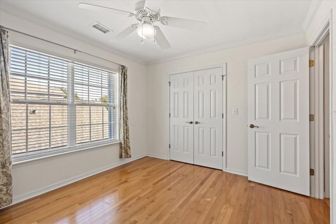
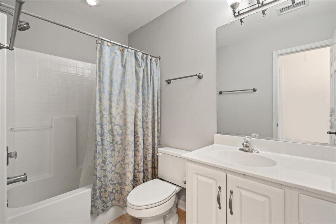
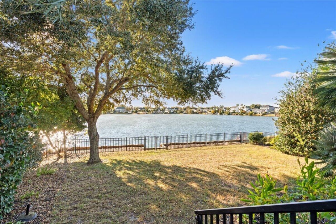
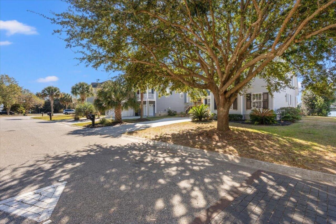
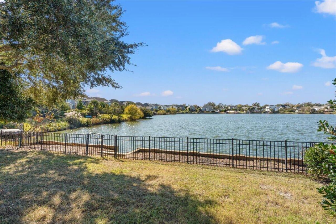
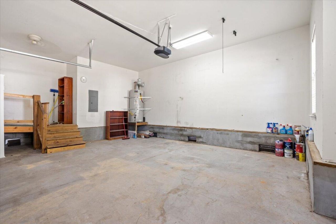
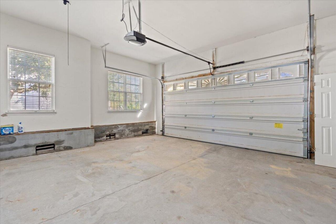
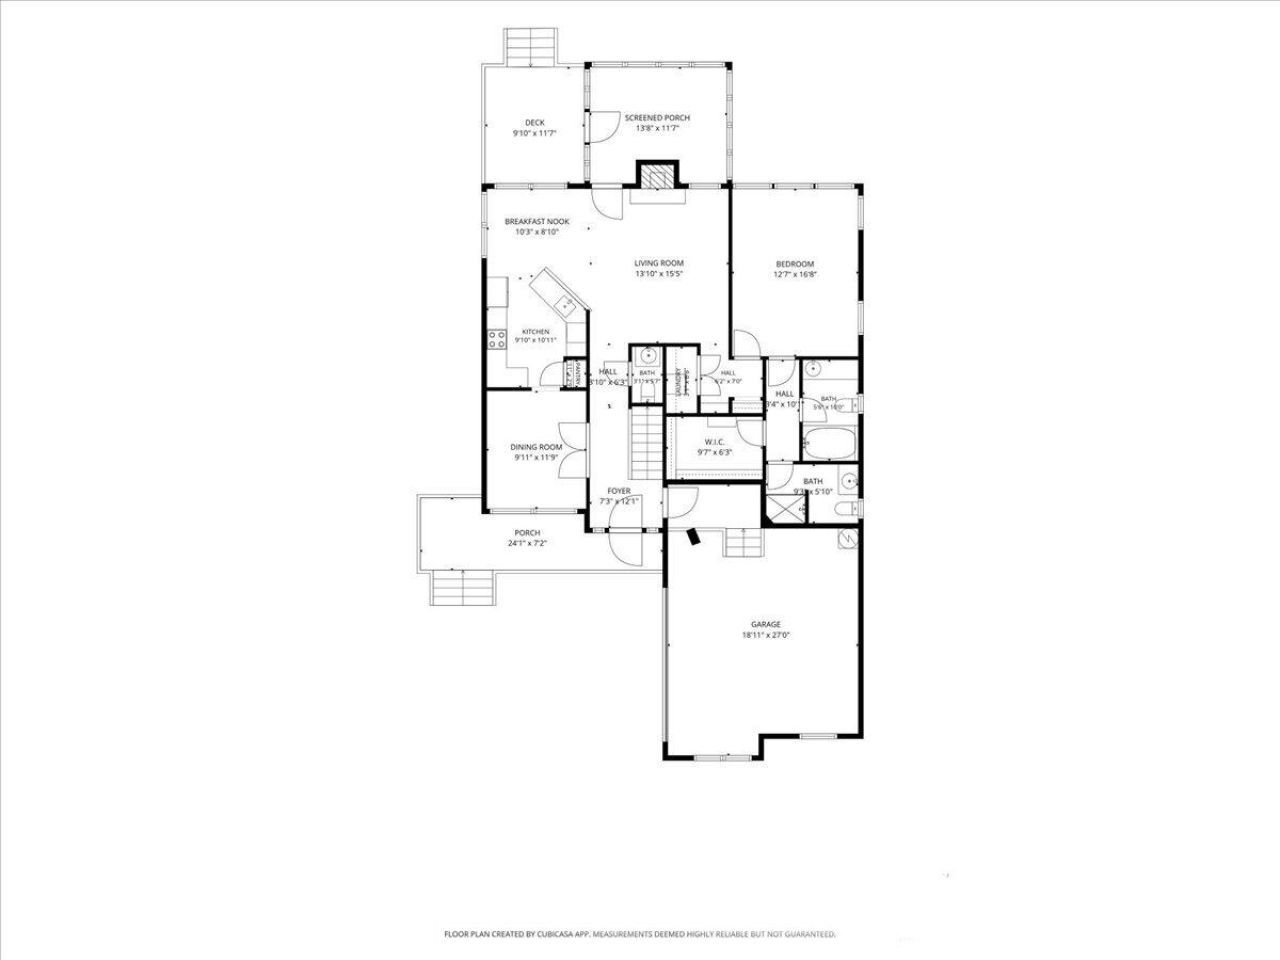
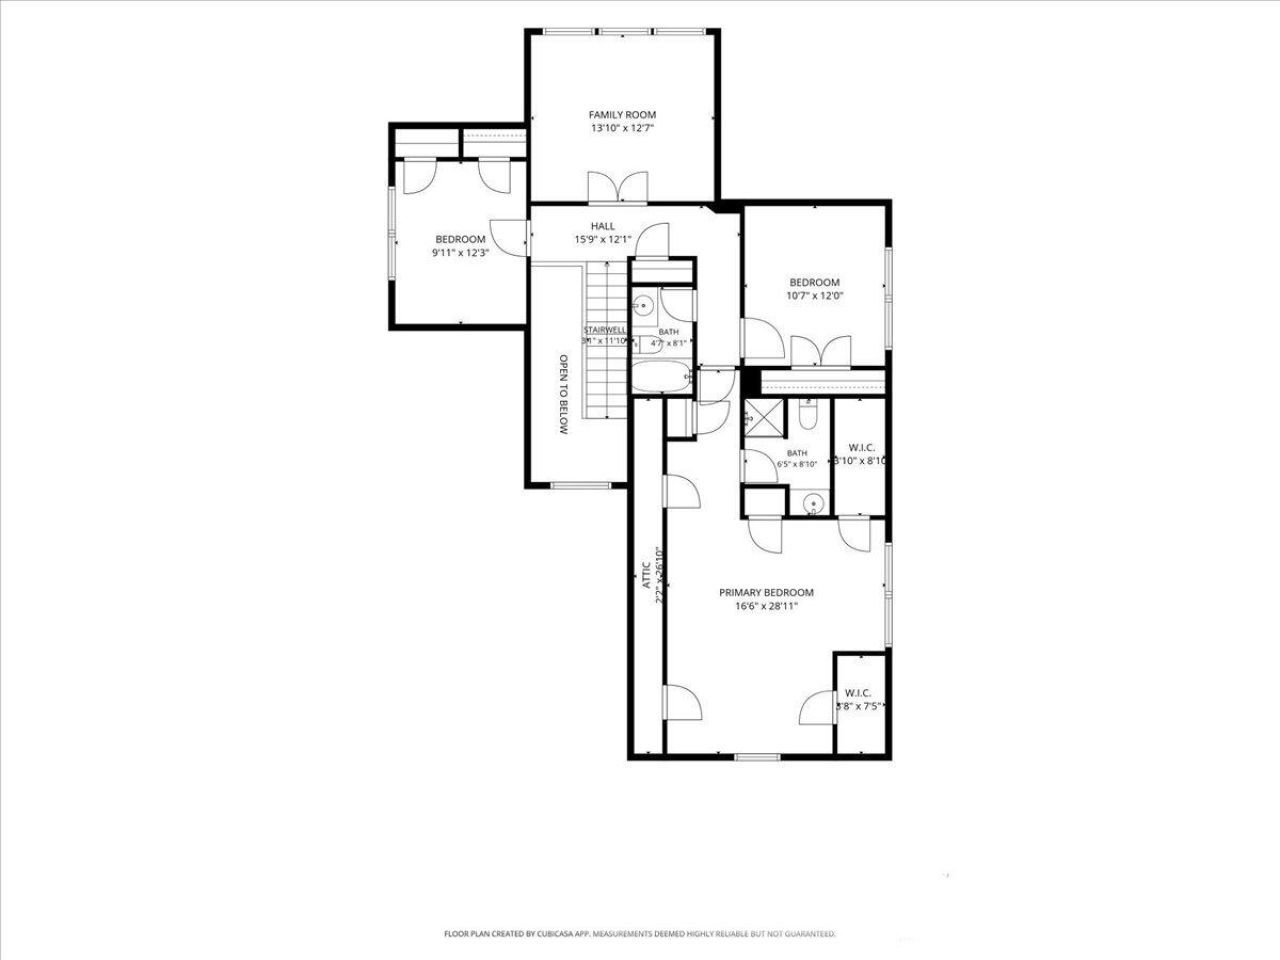
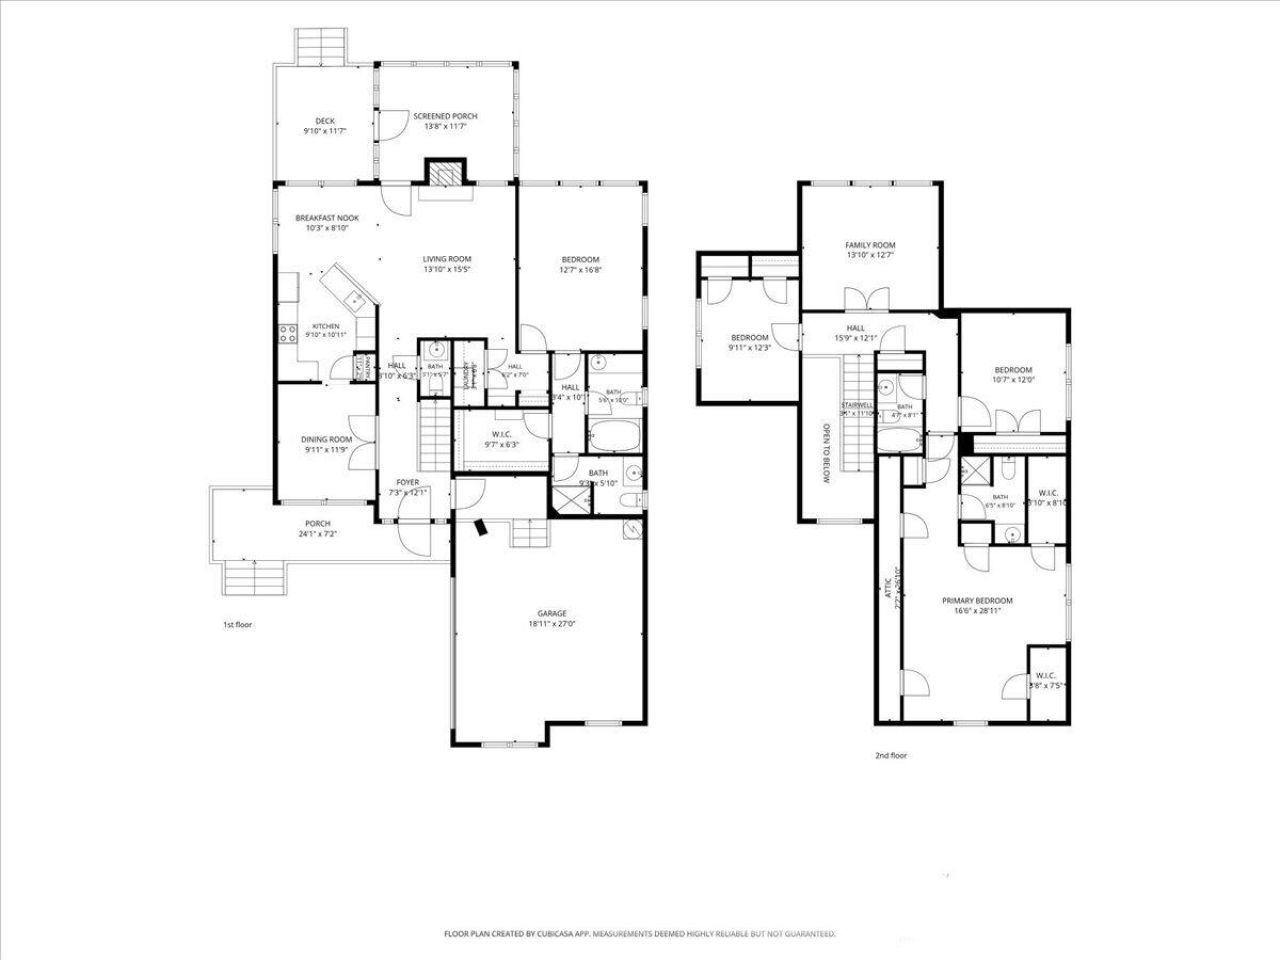
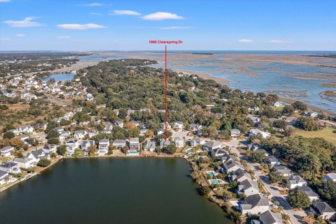
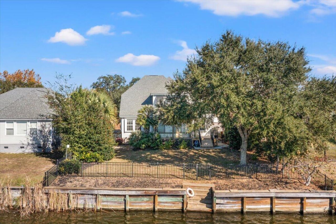
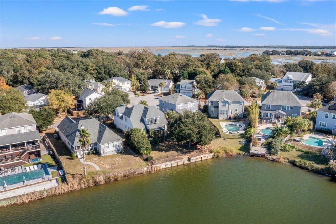
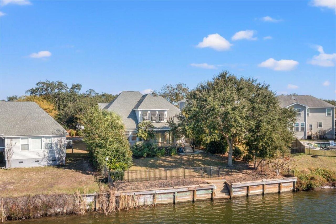
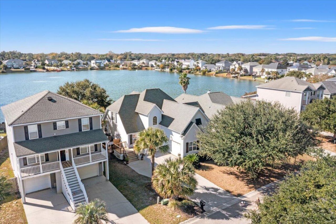
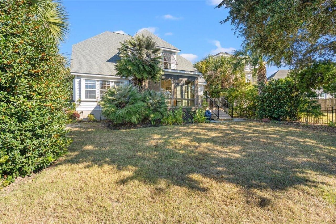
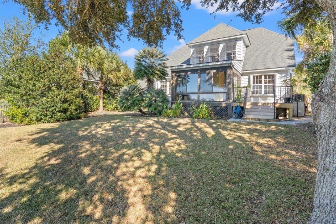
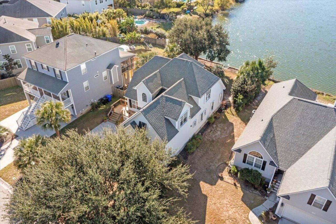
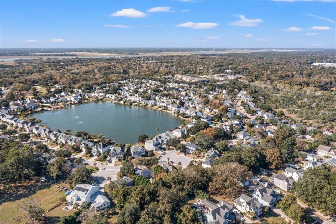
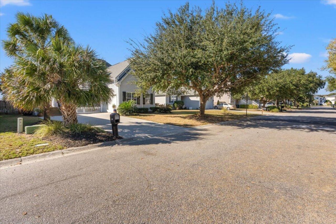
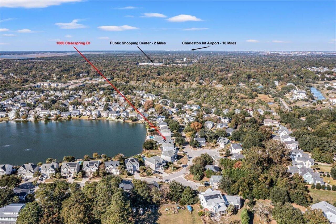
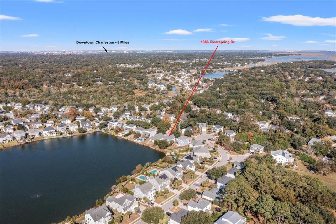
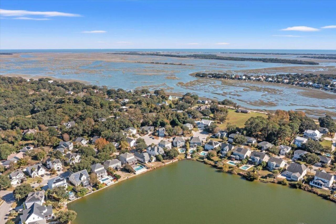
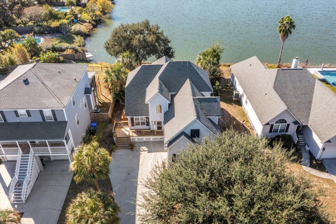
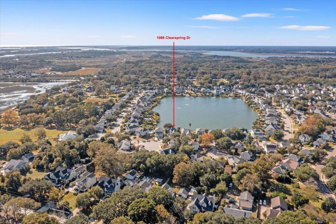
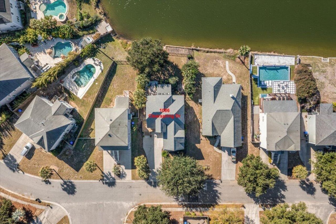
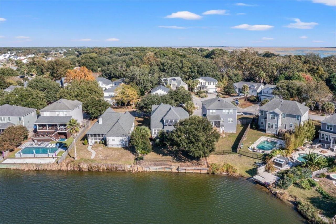
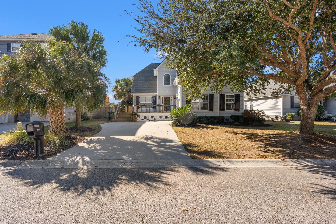
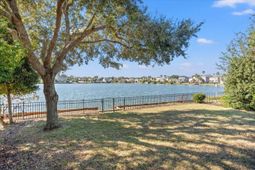
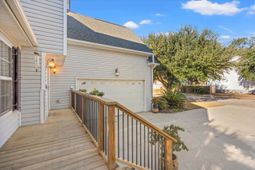
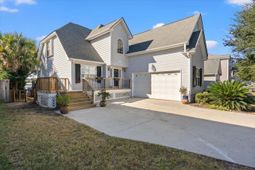
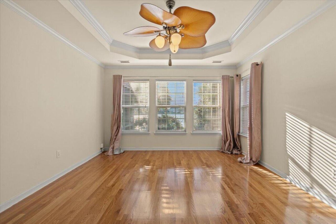
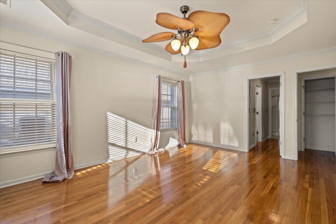
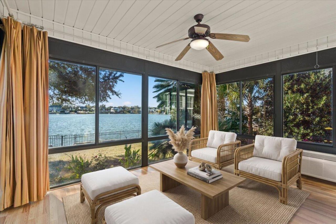
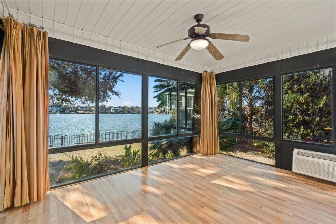
This stunning Lakefront home is brimming with charm and architectural character, nestled in the prestigious Ocean Neighbors subdivision in James Island. From the moment you arrive, the tranquil water views provide an instant sense of calm and relaxation. The grand two story foyer welcomes you the moment you cross the threshold. Just off the foyer to the left, the dining area features elegant cathedral ceilings and convenient sliding doors that open directly to the kitchen - making dinner parties and holiday hosting effortless while easily doubling as a quiet home office. The chef's kitchen boasts a curated suite of high-end appliances, including a Samsung Bespoke 4-door refrigerator with custom panel design and sleek recessed handles, a matching Samsung Bespoke induction range andmicrowave and a whisper quiet Bosch dishwasher. The inviting family room centers around a cozy gas fireplace and showcases picturesque lake views, opening seamlessly to the amazing 4 season sun porch for hours of enjoyment. Exit the All Season Room to a beautiful new Trex walking board deck, perfect for cookouts and enjoying nature. Offering Exceptional flexibility, this home features two primary suites. One is conveniently located downstairs, boasting an expansive walk-in closet, beautiful tray ceilings, sweeping lake views and the rare luxury of two separate ensuite bathrooms! On the main level, you'll also find a powder room and a high-end LG washer and dryer.Upstairs, grand sliding doors open into a sprawling flex room crowned with tray ceilings and accented with classic Bahama shutters - framed with sweeping lake views. The second primary suite with a generous sitting area is also upstairs with its own ensuite. There are two additional bedrooms and a full hall bath - providing ample room and privacy for family and guests. The fully fenced backyard blends privacy with natural beauty - complete with a private seawall and steps leading directly down to the lake - all set against the backdrop of a serene bird sanctuary.Refinished white oak floors on main floor and primary ensuite upstairs.Termite Bond on house. . Hurricane protection for the windows is another added bonus. Two car garage.What a location! Minutes to Folly Beach, historic downtown Charleston, restaurants, shops and parks! This retreat is not just a home, it's an everyday escape. Make this lakeside sanctuary yours!

Property Details

  • MLS ID26030924
  • Property TypeResidential - Single Family
  • Building Area Total2600
  • Community FeaturesTrash, Walk/Jog Trails
  • CoolingCentral Air
  • ExteriorVinyl Siding
  • Exterior FeaturesRain Gutters, Lawn Well
  • FencingWrought Iron
  • Fireplace FeaturesGas Log, Gas Connection, Great Room, One
  • Fireplaces1
  • Fireplace Y/NYes
  • FlooringCeramic Tile, Wood
  • Garage2
  • GarageY/NYes
  • HeatingHeat Pump
  • HeatingY/N1
  • Home StyleTraditional
  • Interior FeaturesHigh Ceilings, Ceiling - Cathedral/Vaulted, Garden Tub/Shower, Ceiling - Smooth, Tray Ceiling(s), Walk-In Closet(s), Ceiling Fan(s), Bonus, Eat-in Kitchen, Family, Entrance Foyer, Great, Office, Pantry, Separate Dining
  • LaundryElectric Dryer Hookup, Laundry Room
  • Lot Dimensions0.23 acre(s)
  • Lot FeaturesHigh, Interior Lot, Lakeview, Level,0 - .5 Acre
  • Lot Size0.23 Acres
  • Other StructuresNo
  • Parking Features2 Car Garage, Garage Door Opener
  • Patio And PorchDeck, Front Porch
  • Roof TypeArchitectural
  • SewerPublic Sewer
  • Stories2.0
  • UtilitiesCharleston Water Service, Dominion Energy
  • WaterPublic
  • Waterfront FeaturesLake Front, Lake Privileges, Seawall
  • Window FeaturesWindow Treatments
  • Year Built2005
  • acres0.23

Amenities

  • High Ceilings
  • Ceiling - Cathedral/Vaulted
  • Garden Tub/Shower
  • Ceiling - Smooth
  • Tray Ceiling(s)
  • Walk-In Closet(s)
  • Ceiling Fan(s)
  • Bonus
  • Eat-in Kitchen
  • Family
  • Entrance Foyer
  • Great
  • Office
  • Pantry
  • Separate Dining
  • Rain Gutters
  • Lawn Well

Listed By / Shown By

Listed By

Agency Name: Carolina One Real Estate

Charleston Trident MLS

agent picture

Shown By

Agent Name: Lois Greene
Agent Phone: (843) 830-7746

Charleston Trident MLS

1086 Clearspring Drive photo 4
Lois Greene
Lois Greene (843) 830-7746

Web address QR Codes

1086 Clearspring Drive

Lois Greene

©OneHomeValue

Location 1086 Clearspring Drive

Neighborhood Map

Local Content

Neighborhood Hero

Ask A Question 1086 Clearspring Drive, Charleston, SC 29412

Lois Greene
Lois Greene (843) 830-7746
Disclaimer: All information deemed reliable but not guaranteed. All properties are subject to prior sale, change or withdrawal. Neither listing broker(s) or information provider(s) shall be responsible for any typographical errors, misinformation, misprints and shall be held totally harmless. Listing(s) information is provided for consumers personal, non-commercial use and may not be used for any purpose other than to identify prospective properties consumers may be interested in purchasing. Information on this site was last updated 11/17/2026. The listing information on this page last changed on 11/17/2026. The data relating to real estate for sale on this website comes in part from the Internet Data Exchange program of Delta Media Group MLS (last updated Tue 11/17/2026 6:27:16 PM EST) or Pee Dee MLS (last updated Tue 11/17/2026 6:25:46 PM EST) or CCAR MLS (last updated Tue 11/17/2026 6:26:34 PM EST) or HIVE MLS (last updated Tue 11/17/2026 6:20:24 PM EST) or Columbia SC MLS (last updated Tue 11/17/2026 6:18:49 PM EST) or Charleston Trident MLS (last updated Tue 11/17/2026 6:24:35 PM EST) or SCCMLS (last updated Tue 11/17/2026 6:23:48 PM EST). Real estate listings held by brokerage firms other than Carolina One Real Estate may be marked with the Internet Data Exchange logo and detailed information about those properties will include the name of the listing broker(s) when required by the MLS. All rights reserved.
Privacy Policy / DMCA Notice / ADA Accessibility

Login to Personal Shopper